

Listing Courtesy of: HOUSTON / Listed By: Sandra Jordan, Coldwell Banker Realty
3302 Woodbrook Lane Sugar Land, TX 77478
Active (71 Days)
$705,000 (USD)
OPEN HOUSE TIMES
-
OPENSat, Nov 141:00 pm - 3:00 pm
Description
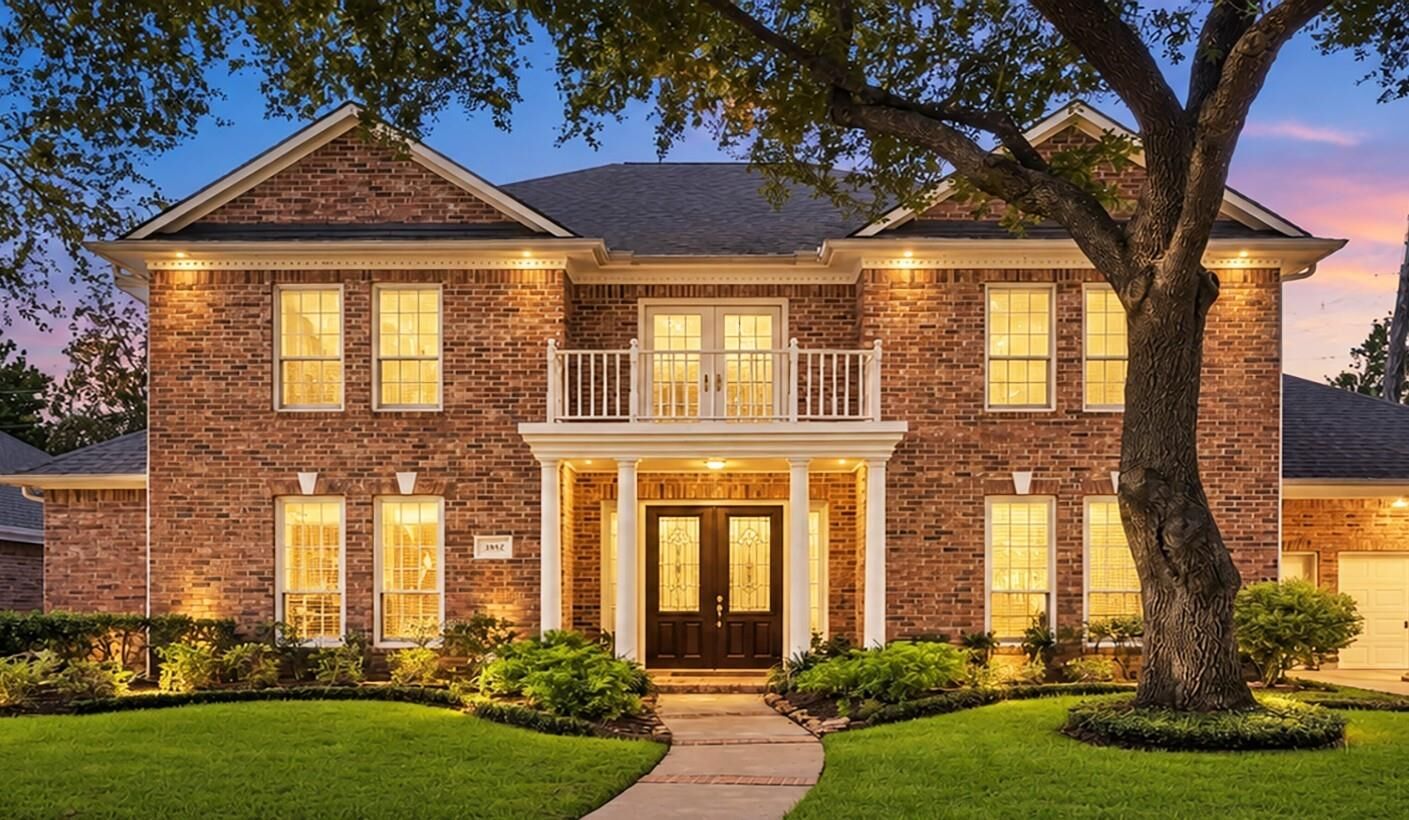
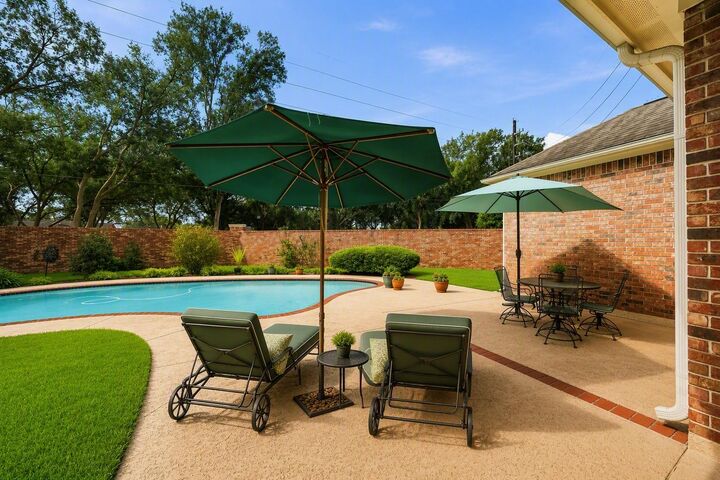
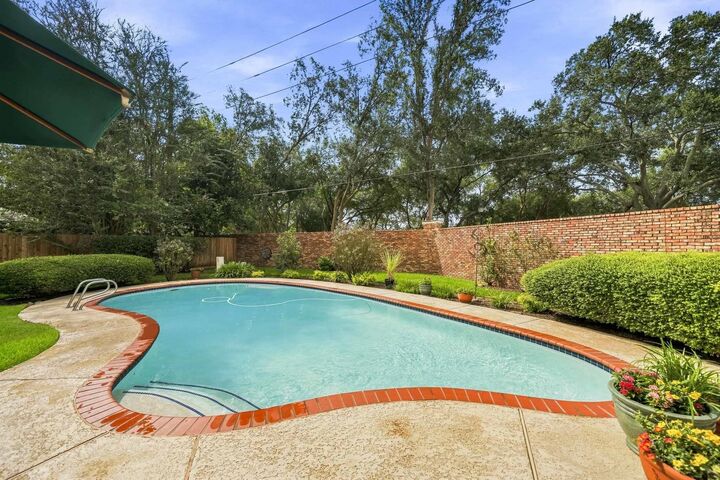
Don't miss your opportunity to own this lovely custom home in Oyster Point. Featuring 4 beds, 3.5 baths, sparkling POOL and 3-CAR Tandem garage. The grand foyer is flanked by FORMAL DINING on one side and a spacious HOME OFFICE on the other. The two story family room with solid HARDWOOD FLOORING has tons of natural light. The classic white kitchen seamlessly connects the breakfast area, family room, and formal dining room. The FIRST FLOOR PRIMARY suite features a sitting area overlooking the pool. The ensuite bath offers a walk-in shower, separate tub, dual vanities, and walk-in closets. Upstairs is a large game room, 3 bedrooms, 2 baths. Private backyard with sparkling POOL, lush landscaping and spacious patio. Improvements include: Daikin AC, Andersen windows, tankless hot water, whole house water softener. Neighborhood amenities include park, pool, tennis, pickleball. Close to 59! Quick commute to TX Med Center, Uptown & City Ctr. Zoned to top schools. This is exceptional living!
MLS #:
56910439
56910439
Taxes
$13,356(2026)
$13,356(2026)
Lot Size
9,771 SQFT
9,771 SQFT
Type
Single-Family Home
Single-Family Home
Year Built
1993
1993
Style
Traditional
Traditional
School District
19 - Fort Bend
19 - Fort Bend
County
Fort Bend County
Fort Bend County
Community
Oyster Point Sec 2 2nd R/P
Oyster Point Sec 2 2nd R/P
Listed By
Sandra Jordan, Coldwell Banker Realty
Source
HOUSTON
Last checked Nov 14 2026 at 8:52 PM GMT+0000
HOUSTON
Last checked Nov 14 2026 at 8:52 PM GMT+0000
Bathroom Details
- Full Bathrooms: 3
- Half Bathroom: 1
Interior Features
- 2 Staircases
- Crown Molding
- Dishwasher
- Microwave
- Disposal
- Laundry: Washer Hookup
- Laundry: Gas Dryer Hookup
- Laundry: Electric Dryer Hookup
- Primary Bed - 1st Floor
- Sitting Area
- Walk-In Closet(s)
- Windows: Window Coverings
- Gas Cooktop
- Double Oven
- Windows: Insulated/Low-E Windows
- Water Heater
- Water Softener
Kitchen
- Kitchen Open to Family Room
- Pantry
- Pots/Pans Drawers
- Walk-In Pantry
- Under Cabinet Lighting
Subdivision
- Oyster Point Sec 2 2Nd R/P
Lot Information
- Cul-De-Sac
- 1/4 Up to 1/2 Acre
Property Features
- Fireplace: 1
- Fireplace: Gas Log
- Foundation: Slab
Heating and Cooling
- Natural Gas
- Electric
Pool Information
- In Ground
Homeowners Association Information
- Dues: $1803/Annually
Flooring
- Carpet
- Tile
- Wood
Exterior Features
- Roof: Composition
Utility Information
- Sewer: Public Sewer
- Energy: Thermostat
School Information
- Elementary School: Highlands Elementary School (Fort Bend)
- Middle School: Dulles Middle School
- High School: Dulles High School
Garage
- Attached Garage
Parking
- Attached
- Oversized
- Total: 3
- Tandem
Stories
- 2
Living Area
- 3,923 sqft
Listing Price History
Date
Event
Price
% Change
$ (+/-)
Oct 13, 2026
Price Changed
$705,000
-2%
-$15,000
Sep 04, 2026
Listed
$720,000
-
-
Location
Disclaimer: Copyright 2026 Houston Association of Realtors. All rights reserved. This information is deemed reliable, but not guaranteed. The information being provided is for consumers’ personal, non-commercial use and may not be used for any purpose other than to identify prospective properties consumers may be interested in purchasing. Data last updated 11/14/26 12:52
