

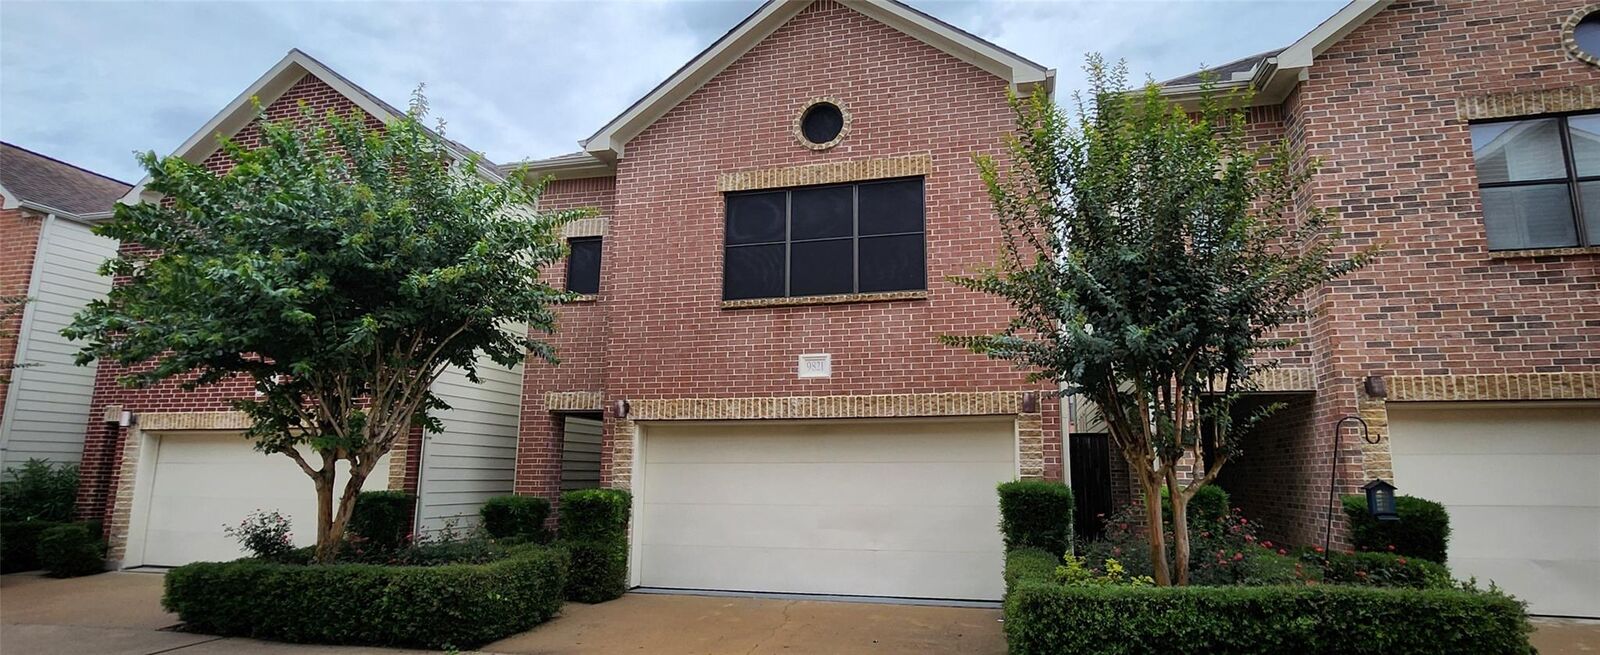
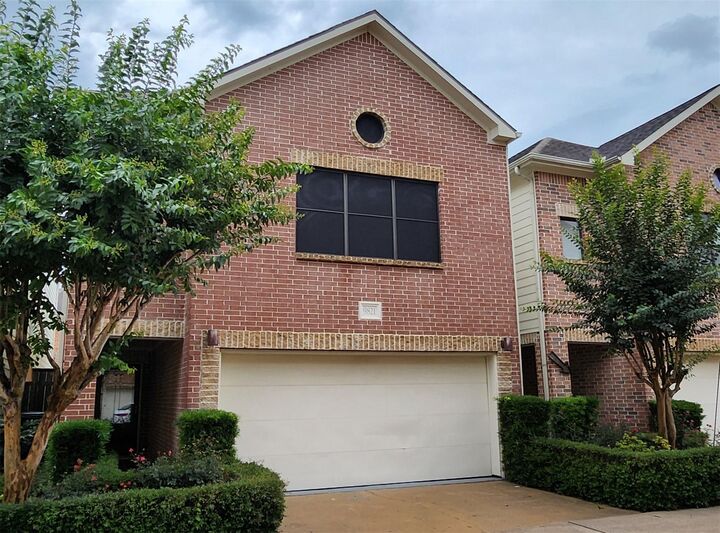
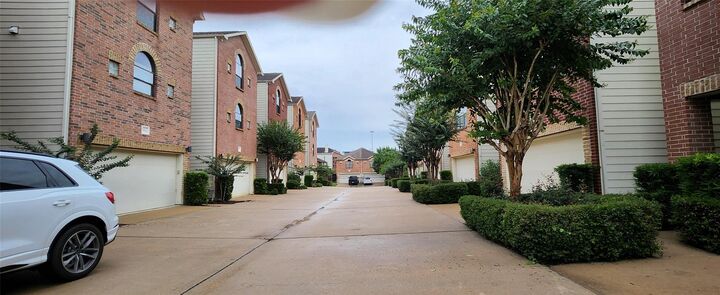
Listing Courtesy of: HOUSTON / Listed By: Leticia Aleman, Coldwell Banker Realty; Kenneth "Ken" Jones, Bellaire Metropolitan
9821 Meredith Elise Court Houston, TX 77025
Active (6 Days)
$345,900 (USD)
Description
MLS #:
60371940
60371940
Taxes
$7,616(2025)
$7,616(2025)
Lot Size
2,128 SQFT
2,128 SQFT
Type
Single-Family Home
Single-Family Home
Year Built
2004
2004
Style
Contemporary/Modern
Contemporary/Modern
School District
27 - Houston
27 - Houston
County
Harris County
Harris County
Community
Contemporary Plaza Sec 08
Contemporary Plaza Sec 08
Listed By
Leticia Aleman, Coldwell Banker Realty
Kenneth "Ken" Jones, Coldwell Banker Realty
Kenneth "Ken" Jones, Coldwell Banker Realty
Source
HOUSTON
Last checked Sep 8 2026 at 6:18 AM GMT+0000
HOUSTON
Last checked Sep 8 2026 at 6:18 AM GMT+0000
Bathroom Details
- Full Bathrooms: 2
- Half Bathroom: 1
Interior Features
- Dishwasher
- Microwave
- Disposal
- Gas Cooktop
- All Bedrooms Up
- Gas Oven
- Gas Range
- Washer/Dryer
- Windows: Solar Screens
Subdivision
- Contemporary Plaza Sec 08
Lot Information
- 0 Up to 1/4 Acre
- Subdivided
Property Features
- Fireplace: 1
- Fireplace: Wood Burning
- Foundation: Slab
Heating and Cooling
- Natural Gas
- Electric
- Ceiling Fan(s)
Flooring
- Carpet
- Tile
- Wood
Exterior Features
- Roof: Composition
Utility Information
- Sewer: Public Sewer
School Information
- Elementary School: Shearn Elementary School
- Middle School: Pershing Middle School
- High School: Madison High School (Houston)
Garage
- Attached Garage
Parking
- Total: 2
- Attached
Stories
- 2
Living Area
- 2,459 sqft
Location
Disclaimer: Copyright 2026 Houston Association of Realtors. All rights reserved. This information is deemed reliable, but not guaranteed. The information being provided is for consumers’ personal, non-commercial use and may not be used for any purpose other than to identify prospective properties consumers may be interested in purchasing. Data last updated 9/7/26 23:18

Upstairs is the stately primary bedroom with high ceilings, two walk-in closets and en-suite bathroom, complemented by a soaking tub and dual vanity and separate shower. Two more generously-sized bedrooms, a loft/study/craft area, a full bathroom, and laundry area complete the upstairs large, private retreat. Make an appointment today to see this wonderful home in this prime location.
(Room sizes are approximate; buyer to verify).